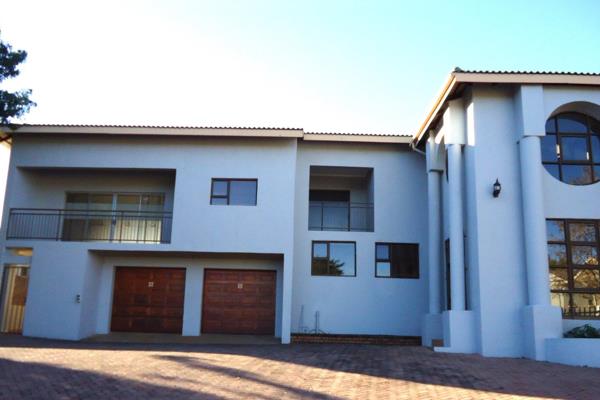
Newly developed office section.
Ground level consist of foyer, and a large office with build in wooden cabinets, shelves and separate server room.
The server room has built in wooden drawers and shelves. Stairs leading from the foyer to the first floor landing.
There are 3 offices on the first floor, a small kitchenette, toilet and basin and a very large boardroom with built in solid wood bar.
Stairs leading down from the boardroom enters the 2nd dwelling (Old original home) possibly in the dining-room.
A large kitchen is located just off the dining room consisting of a pantry, space for large double door fridge, prep bowl electrical hob and split level oven.
The kitchen has plenty cabinets (Maple finish) with post form tops and lots of prep-space.
There is a separate scullery area with space for your appliances. The scullery exits into a court yard.
The home has 4 potential bedrooms (3 bedrooms with a study) tiled floors, maple finish built in cabinets, built in store room in the passage, separate toilet and two full bathrooms (MES). There is a large living room with built in fireplace.
The house has two garages with motorised doors.
Extras includes:
Alarm system with beams
Electrical fencing
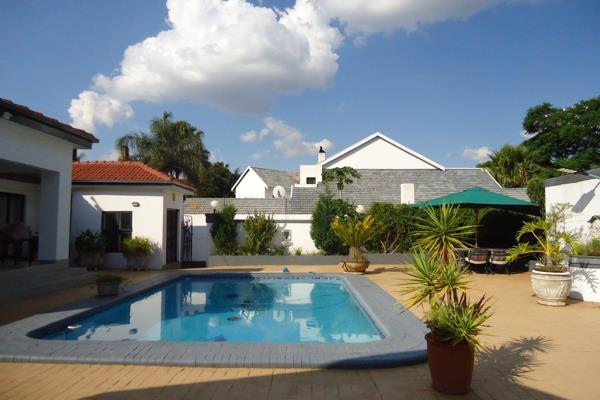
Swimming pool with large lapa (pool drained)
Switch over for a generator
Two dog kennels
Plenty of parking space in front of the offices
Motorised motor gate
Call today to make an appointment!
Property Overview
Listing Number
117073092
Type of Property
House
Description
Double Storey, Freestanding
Erf Size
1 650 m²
Floor Area
550 m²
Rates and Taxes
R 4 500
Pets Allowed
Yes
Coverage
33 %
Rooms
Bedroom
4
Bedroom 1
Tiled Floors, Curtain Rails, Built-in Cupboards
Bedroom 2
Tiled Floors, Curtain Rails, Built-in Cupboards
Bedroom 3
Tiled Floors, Curtain Rails, Built-in Cupboards
Bedroom 4
Tiled Floors, Curtain Rails, Built-in Cupboards
Bathroom
2
Bathroom 1
Tiled Floors, Full, Basin, Main en Suite, Bath, Shower, Curtain Rails, Toilet


 Photo Grid

 4
 2


 2




 Show Contact Number


